Product Details:
Payment & Shipping Terms:
|
| Vision System: | CCD Image Acquisition System, Can Show The Indentation Image Directly On The Touch Screen | Panel Computer: | Testing Parameters Can Be Selected On The Panel Computer |
|---|---|---|---|
| Turret: | Automatic Recognition And Shifting Between The Objective And The Indenter | Data Output: | With USB, VGA And LAN Interfaces |
| Test Report: | Generate The Hardness-depth Curve And Save As WORD Or EXCEL Document | Focus: | Motorized X-Y Test Table, Automatic Focusing And Automatic Measuring |
Fully Automatic Vickers Hardness Tester XHVT-D30Z with Built in Vickers Software
Brief Introduction:
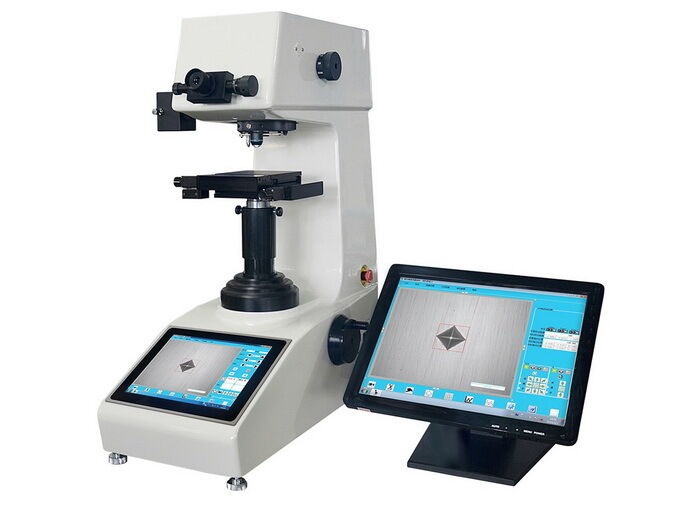
The iqualitrol XHVT-D30Z adopts the integrated design of hardness tester and panel computer; With Windows operating system, it has all functions of computer.
CCD image acquisition system, can show the indentation image directly on the touch screen and automatically get the Vickers hardness value.
1, All the testing parameters can be selected on the panel computer. With touching screen, it operates quickly and conveniently and displays clearly and intuitively.
2, Automatic recognition and shifting between the objective and the indenter, automatically get the Vickers hardness value.
3, With the function of hardness scale conversion.
4, With USB, VGA and LAN interfaces, the hardness measurement can be print out by USB interface.
5, It can automatically save the measuring data, generate the hardness-depth curve and save as WORD or EXCEL document.
6, With motorized X-Y test table, automatic focusing and automatic measuring, it realizes the fully automation of Vickers hardness testing.
Technical Specification:
| Test Force | Kgf, N |
| XHVT-D10Z |
0.2kgf, 0.3kgf, 0.5kgf, 1kgf, 2kgf, 2.5kgf, 3kgf, 5kgf, 10kgf 1.96N, 2.94N, 4.90N, 9.80N, 19.6N, 24.5N, 29.4N, 49N, 98N |
| XHVT-D30Z |
0.3kgf, 0.5kgf, 1kgf, 2kgf, 2.5kgf, 3kgf, 5kgf, 10kgf, 20kgf, 30kgf 2.94N, 4.90N, 9.80N, 19.6N, 24.5N, 29.4N, 49N, 98N, 196N, 294N |
| XHVT-D50Z |
0.5kgf, 1kgf, 2kgf, 2.5kgf, 3kgf, 5kgf, 10kgf, 20kgf, 30kgf, 50kgf 4.90N, 9.80N, 19.6N, 24.5N, 29.4N, 49N, 98N, 196N, 294N, 490N |
| Test Mode | HV/HK |
| Test Range | 1HV~3000HV |
| Loading Method | Automatic (Loading/Dwell/Unloading) |
| Turret | Automatic Shifting |
| CCD Pixel | 1.3MP |
| Conversion Scale | HV, HK, HRA, HRBW, HRC, HRD, HREW, HRFW, HRGW, HRKW, HR15N, HR30N, HR45N, HR15TW, HR30TW, HR45TW, HS, HBW |
| Hardness Reading | Indentation Display and Automatic Measuring on Touch Screen |
| Data Output | WORD or EXCEL Report with Curve Chart |
| Objective | 10X, 20X, 40X |
| Effective Field of View | 10X: 680μm, 20X: 340μm, 40X: 170μm |
| Min. Measuring Unit | 10X: 0.1μm, 20X: 0.05μm, 40X: 0.025μm |
| Dwell Time | 0~60s |
| Light Source | Halogen Lamp |
| Motorized X-Y Test Table | Size: 110×110mm; Travel: 50×50mm; Resolution: 0.001mm |
| Max. Sample Height | 170mm |
| Throat Depth | 130mm |
| Power Supply | AC220V, 50Hz |
| Execute Standard | ISO 6507, ASTM E92, JIS Z2244, GB/T 4340.2 |
| Dimension |
560×335×675mm Packing Dimension: 650×380×960mm |
| Weight | Net Weight: 52kg, Gross Weight: 67kg |
Packing List:
| Name | Qty | Name | Qty |
| Instrument Main Body | 1 set | External Touch Screen | 1 set |
| 10X Eyepiece | 1 pc | 10X, 20X, 40X Objective | each 1 pc |
| Diamond Vickers Indenter | 1 pc | Motorized X-Y Test Table | 1 pc |
| Hardness Block 700~800 HV1 | 1 pc | Hardness Block 400~500 HV5 | 1 pc |
| Level | 1 pc | Horizontal Regulating Screw | 4 pcs |
| Halogen Lamp 12V, 20W | 1 pc | Fuse 1A | 2 pcs |
| Screw Driver | 1 pc | Inner Hexagon Spanner 2.5mm | 1 pc |
| Power Cable | 1 pc | Anti-dust Cover | 1 pc |
| Mouse | 1 pc | USB disk | 1 pc |
| Usage Instruction Manual | 1 copy |
Contact Person: Mr. Andy DAI
Tel: +86-13450058229
Fax: 86-769-2278-4276
| Factory Address:No. 88, Jiaolian Yiheng Road, Wanjiang district, DongGuan, China (523046) | |
| Sales office:No. 88, Jiaolian Yiheng Road, Wanjiang district, DongGuan, China (523046) | |
| +86-769-2217-9727 | |
| q1-test@outlook.com | |